
Dimensional Analyzers

Search Within Results
541
–
555
of
5,333
results
541
542

543
544
545
546
547
548
549
550
551
552
553
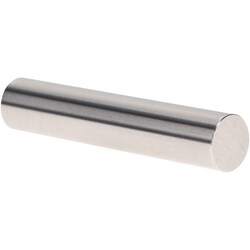
MSC Vermont Gage Class X Plus Pin Gage, 0.4610 in. Diameter, 2 in. Length, 1 ea.
This Class X Plus pin gage is designed for precision calibration of measuring equipment or direct gaging of parts. It is constructed from tool steel and features a cold-stabilized finish for durability and accuracy.
- Diameter of 0.4610 in.
- Length of 2 in.
- Class X Plus tolerance of 0.00004 in.
- Tolerance range of -0.00000 / +0.00004 in.
- Hardness rating of Rc 60-62
- Roundness within 0.00002 in.
- Bright, uncoated finish of 2 microinch
- Includes a certificate of accuracy with NIST traceability

554
555